
Residential Development Models
A family of contemporary home designs in American Fork, Utah.
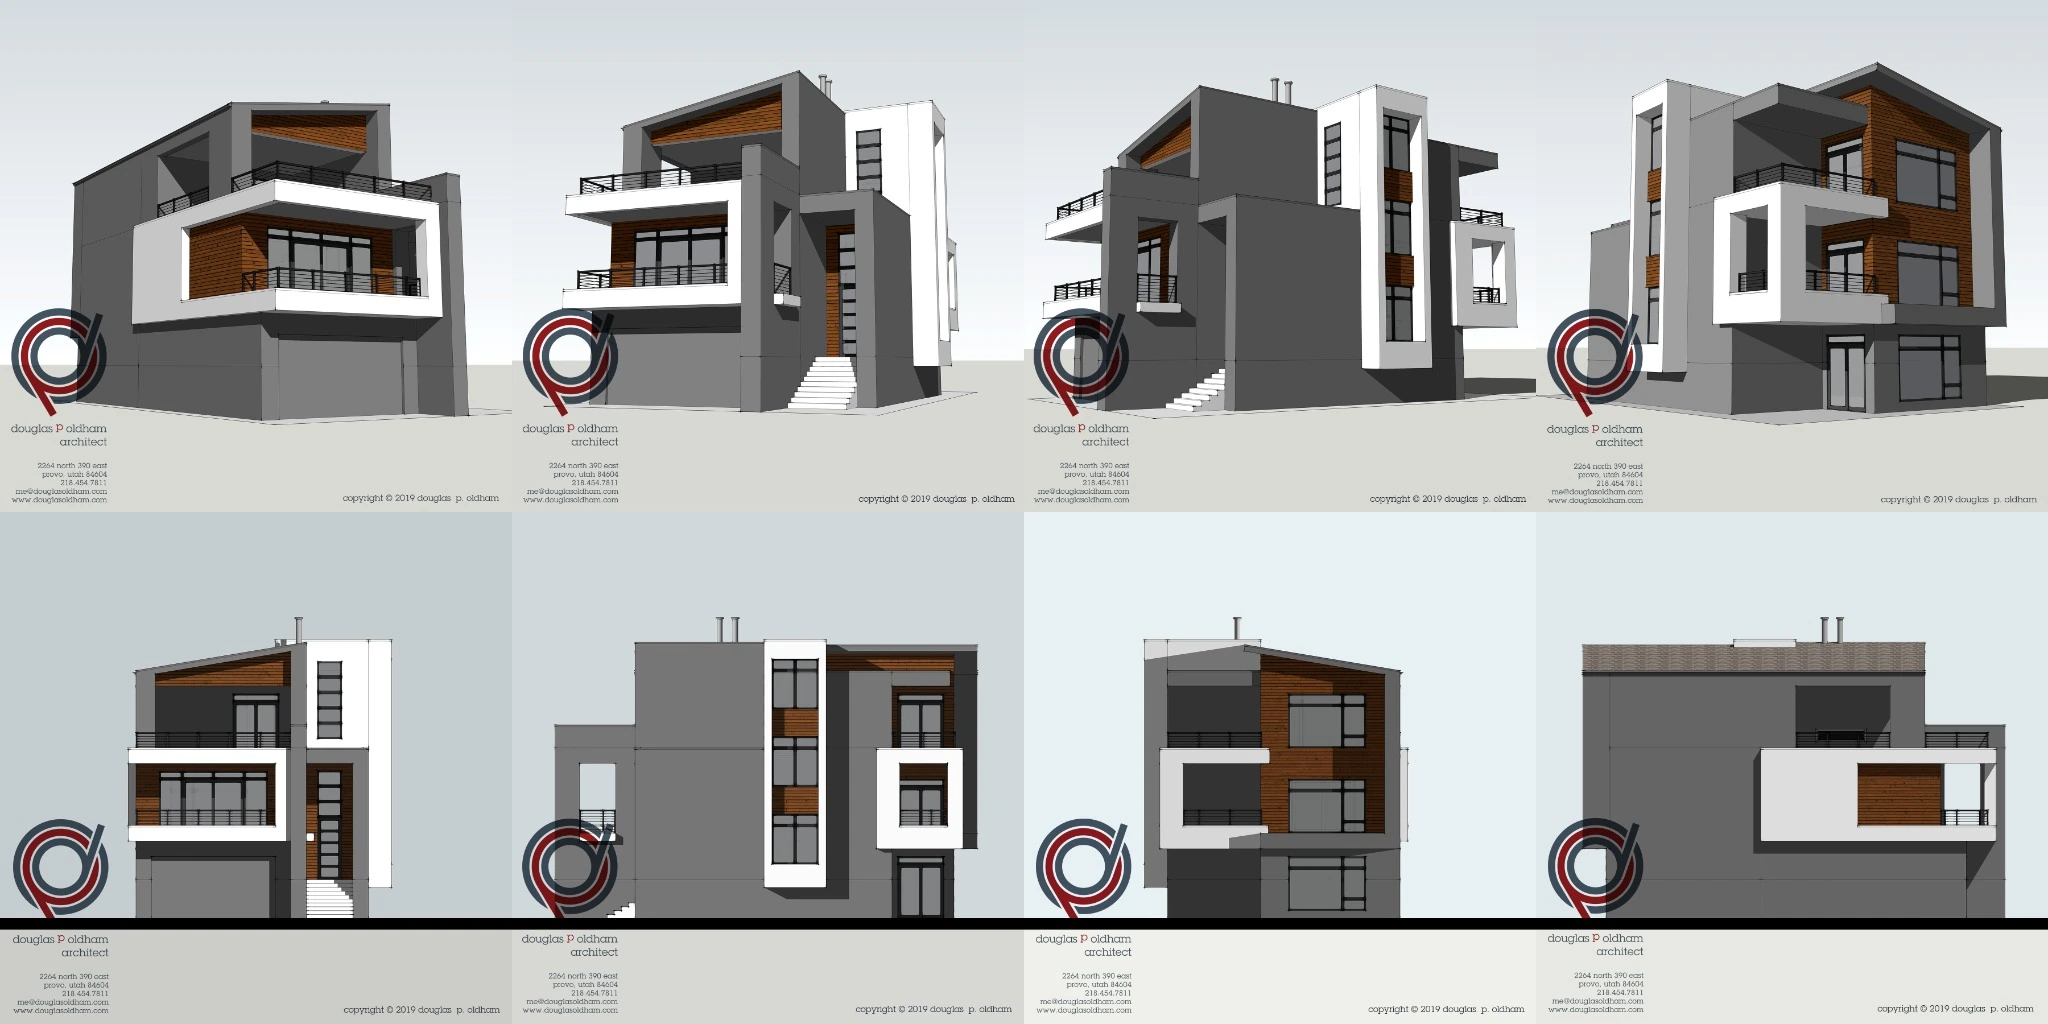
AMERICAN FORK, UTAH / DESIGN VISUALIZATIONS
Shared character.
Individual expression.
Developed as residential models for a housing development, these designs explore variations in roof forms, framed balconies, and the relationship between solid walls and generous glazing. White and charcoal surfaces are paired with warm wood accents to establish a consistent architectural language.
The SketchUp design visualizations show the homes from multiple viewpoints, including elevated views that explain the arrangement of terraces and upper levels.
Model 01
SKETCHUP DESIGN VISUALIZATIONS
Model 02 — gabled roof
SKETCHUP DESIGN VISUALIZATIONS
Model 02 — flat roof study
SKETCHUP DESIGN VISUALIZATIONS