
The EkoMarkt
Distinctive architecture for a shared commercial setting.
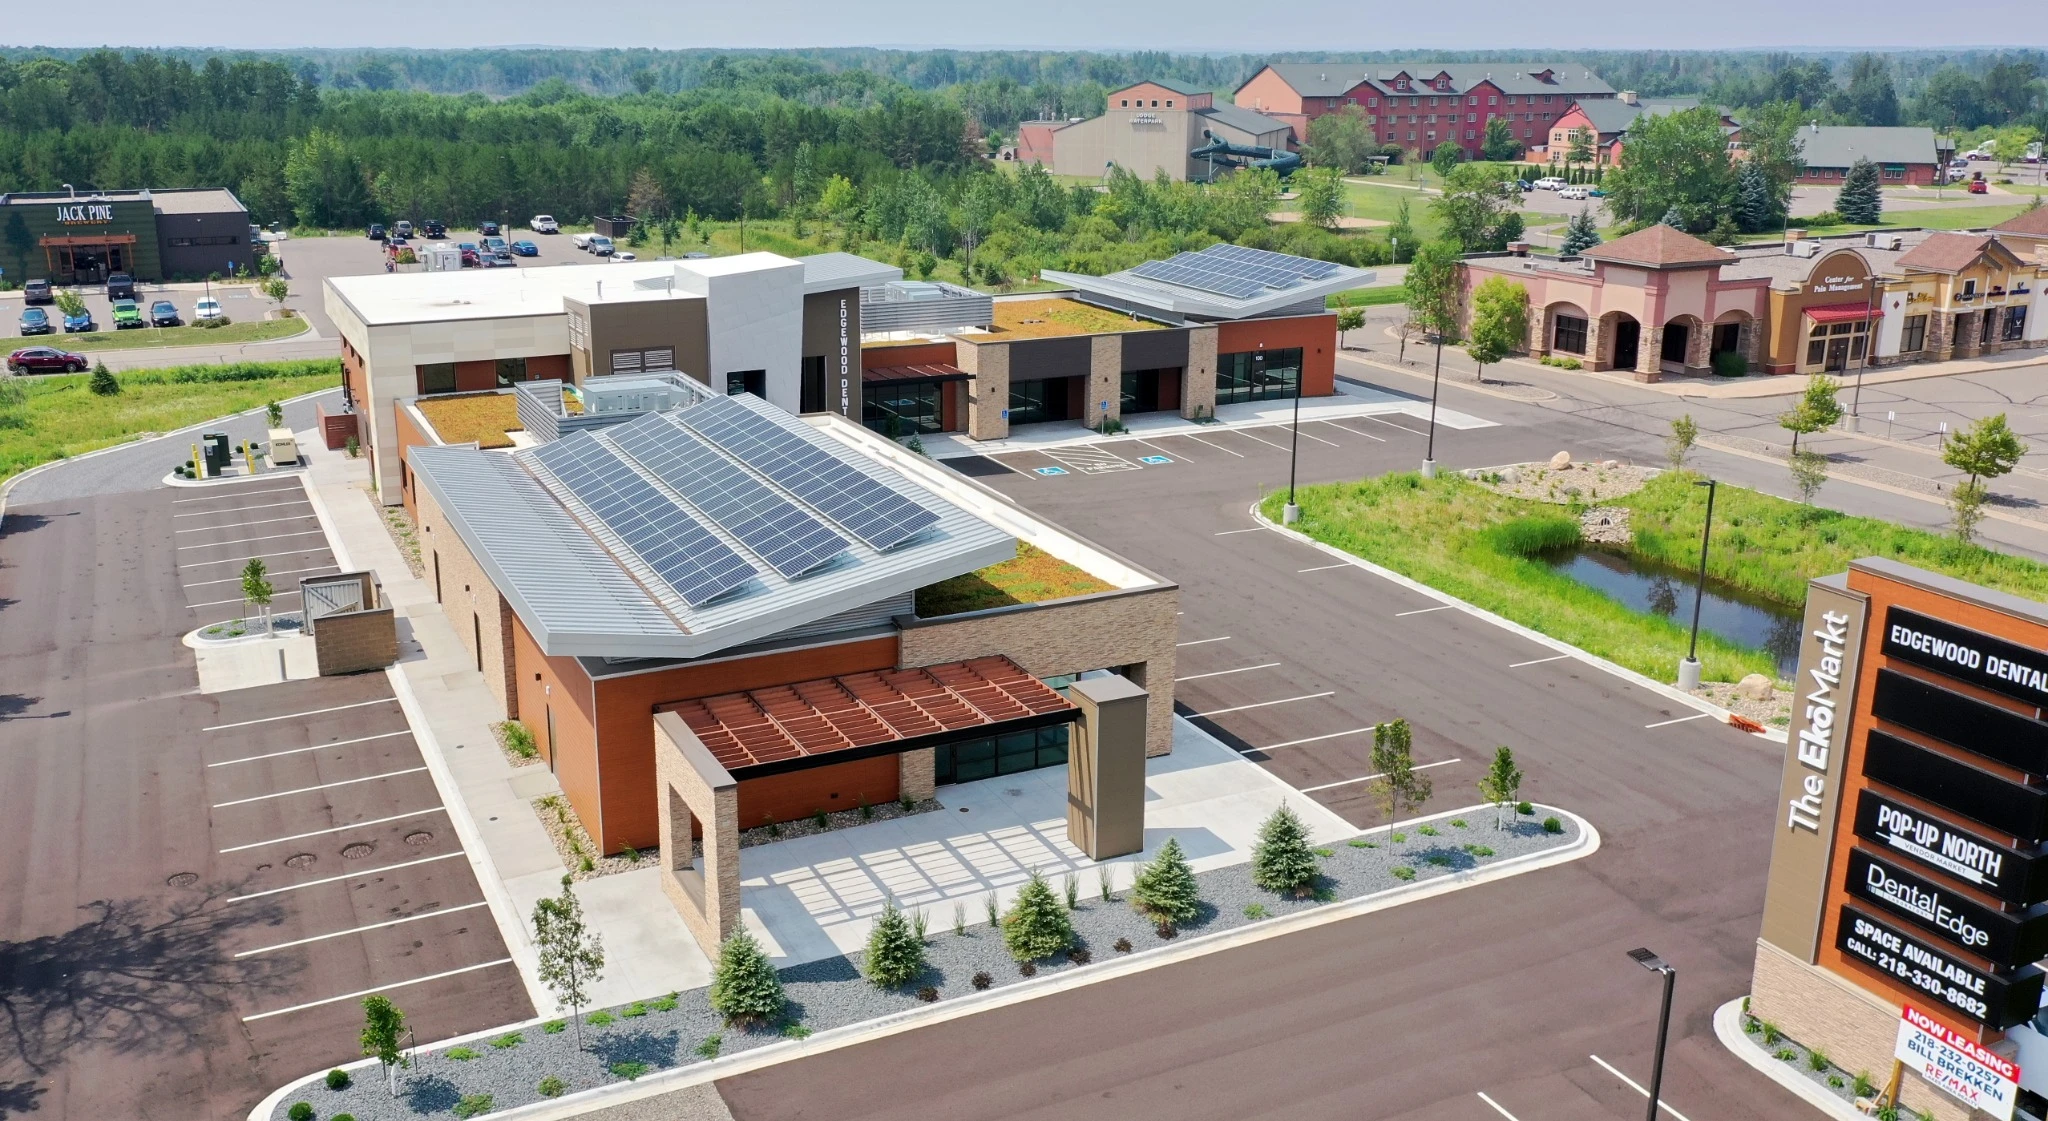
BAXTER, MINNESOTA / COMMERCIAL ARCHITECTURE
A shared setting.
Individual identities.
The EkoMarkt brings a series of commercial spaces together through a coordinated architectural language. Strong vertical elements mark the entrances, while deep overhangs and a varied material palette give the buildings a distinct presence.
Landscaping, covered walkways, and clearly defined approaches connect the buildings with the site and shape the experience of arrival.
Green building in
a northern climate.
Environmental strategies are integral to The EkoMarkt’s design. A green roof and supplemental solar power work alongside efficient HVAC and super-insulated walls to support a more energy-conscious approach to commercial development.
The project also tests permeable pavers in a far northern climate, exploring their use under demanding seasonal conditions.
- Green roof
- Supplemental solar power
- Efficient HVAC
- Super-insulated walls
- Permeable-paver testing in a far northern climate
Douglas Oldham provided the architectural design for The EkoMarkt and the interior design for the dental office shown here.